<-- style PDP --> 1283 Blackmore Street, Innisfil - Detached for lease for $3,150
  • new
  • for lease
  • leased

1283 Blackmore Street

Innisfil, Ontario, L9J 4S4 - Alcona

$3,150

  • Neighbourhood

    Alcona

  • Major Intersection

    Webster/Blackmore

  • Listed Since: 1 day(s)

  • Last update: today

Overview

  • Property Type

    Detached, 2-Storey

  • Bedrooms

    4

  • Bathrooms

    4

  • Basement

    Full

  • Kitchen

    1

  • Total Parking

    6 (2 Built-In Garage)

  • Lot Size

    40x120 (Feet)

  • Taxes

    n/a

  • Type

    Freehold

Property Description

Property description for 1283 Blackmore Street, Innisfil

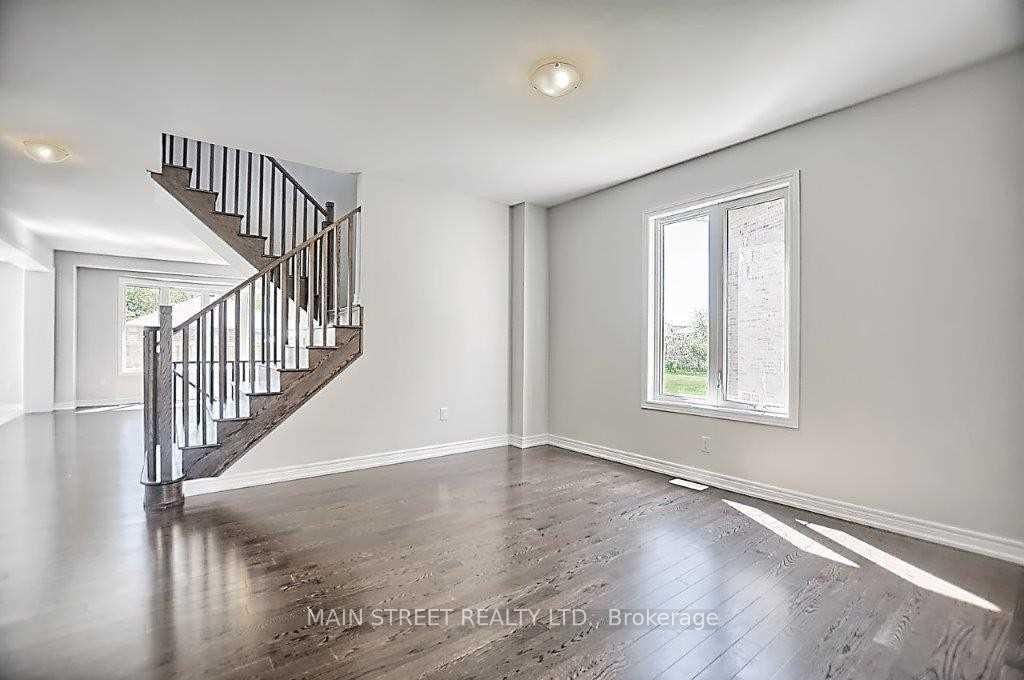
Welcome to this impressive, generously sized home featuring hardwood floors throughout and a thoughtfully designed layout ideal for comfortable family living. Each bedroom offers the convenience of its own bathroom, providing privacy and comfort for the entire family. The upper level also features an open media room, perfect for relaxing or entertaining.The main floor includes a dedicated office, ideal for working from home, and convenient direct access from the home to the garage. The spacious kitchen boasts granite countertops and a centre island, making it a great space for everyday living and entertaining.Located on a quiet court, this home is close to schools, shopping, and all essential amenities. Vacant and ready for immediate possession, this is an excellent opportunity to move in and make it your own!

Listed by MAIN STREET REALTY LTD.

  • MLS #

    N14095318

  • Sq. Ft

    3000-3500

  • Sq. Ft. Source

    MLS

  • Lot Irregularities

    n/a

  • Year Built

    New

  • Pool

    None

  • Drive

    Pvt Double

  • Garage

    Built-In, 2 spaces

  • Total Parking

    6

  • Family Room

    Y

  • Den

    Y

  • Exterior

    Brick

  • Fireplace

    Y

  • Roof

    Asphalt Shingle

  • Foundation

    Poured Concrete

  • Elevator

    n/a

  • Water View

    n/a

  • Laundry Level

    Main

  • Heat

    Forced Air

  • A/C

    Central Air

  • Water

    Municipal

  • Water Supply

    n/a

  • Sewers

    Sewers

  • Central Vac

    N

  • Family

    5.35 x 5.01 ft Main level

    hardwood floor, Gas Fireplace, Picture Window

  • Dining

    4.39 x 4.07 ft Main level

    hardwood floor, Open Concept

  • Kitchen

    4.27 x 3.64 ft Main level

    Ceramic Floor, Centre Island, Granite Counter

  • Breakfast

    4.27 x 3.71 ft Main level

    Ceramic Floor, Eat-In Kitchen, W/O To Yard

  • Laundry

    2.46 x 1.83 ft Main level

    Ceramic Floor, W/O To Garage, Closet

  • Den

    3.52 x 2.79 ft Main level

    Hardwood Floor

  • Common Rm

    3.94 x 2.69 ft 2nd level

    hardwood floor, Open Concept

  • Primary

    5.59 x 4.59 ft 2nd level

    hardwood floor, 5 Pc Ensuite, W/I Closet

  • 2nd Br

    3.32 x 3.31 ft 2nd level

    hardwood floor, 4 Pc Ensuite, W/I Closet

  • 3rd Br

    3.96 x 3.72 ft 2nd level

    hardwood floor, Semi Ensuite

  • 4th Br

    6.57 x 4.05 ft 2nd level

    hardwood floor, 4 Pc Ensuite, W/I Closet

Thinking of Selling?

Find Out Your Home’s Value in Today’s Market!

No Email or Signup is required to view your home estimate.

estimate your home value

Contact Manoj Kukreja

Sales Representative,
Century 21 People’s Choice Realty Inc.,
Brokerage
(647) 576 - 2100

Manoj profile avatar

Property History

Property history for 1283 Blackmore Street, Innisfil

This property has been sold 3 times before. Create your free account to explore sold prices, detailed property history, and more insider data.

Sign In / Register

Thinking of Selling?

Find Out Your Home’s Value in Today’s Market!

No Email or Signup is required to view your home estimate.

estimate your home value

Contact Manoj Kukreja

Sales Representative, Century 21 People’s Choice Realty Inc., Brokerage
(647) 576 - 2100

Manoj profile avatar

Recent Sold Listings in Alcona, Innisfil

Popular Cities